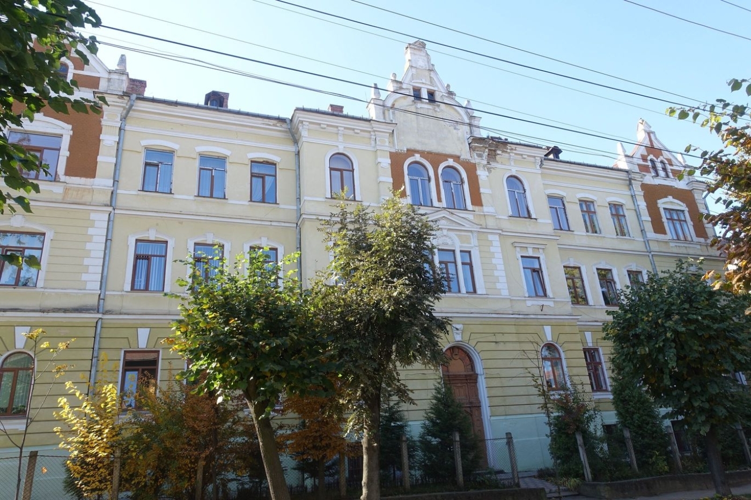
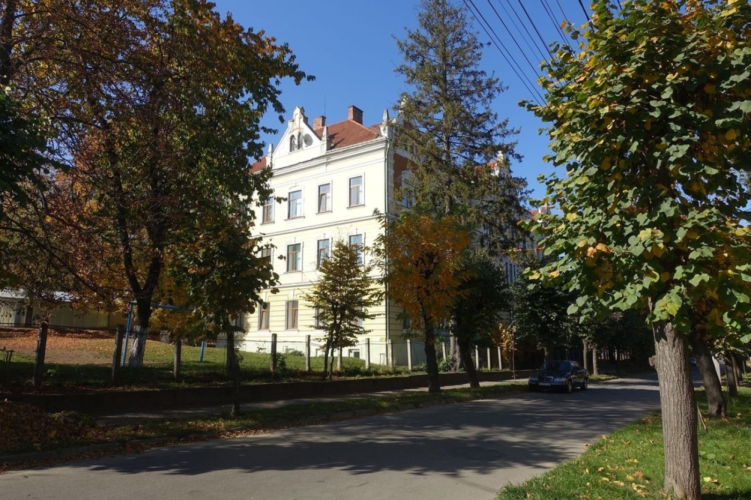
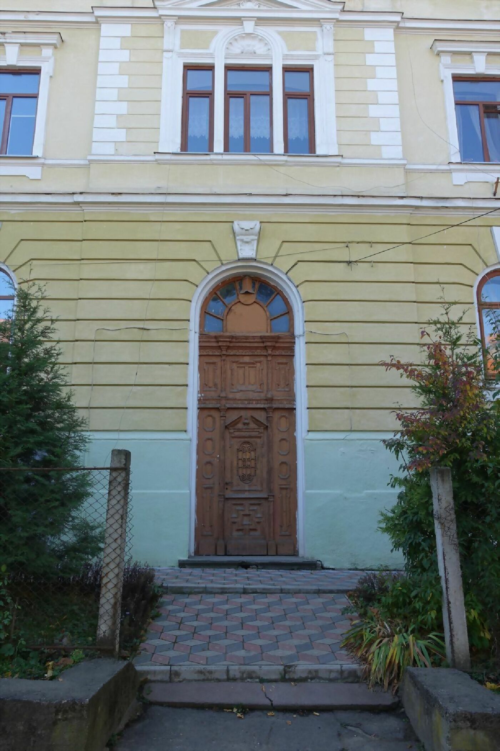
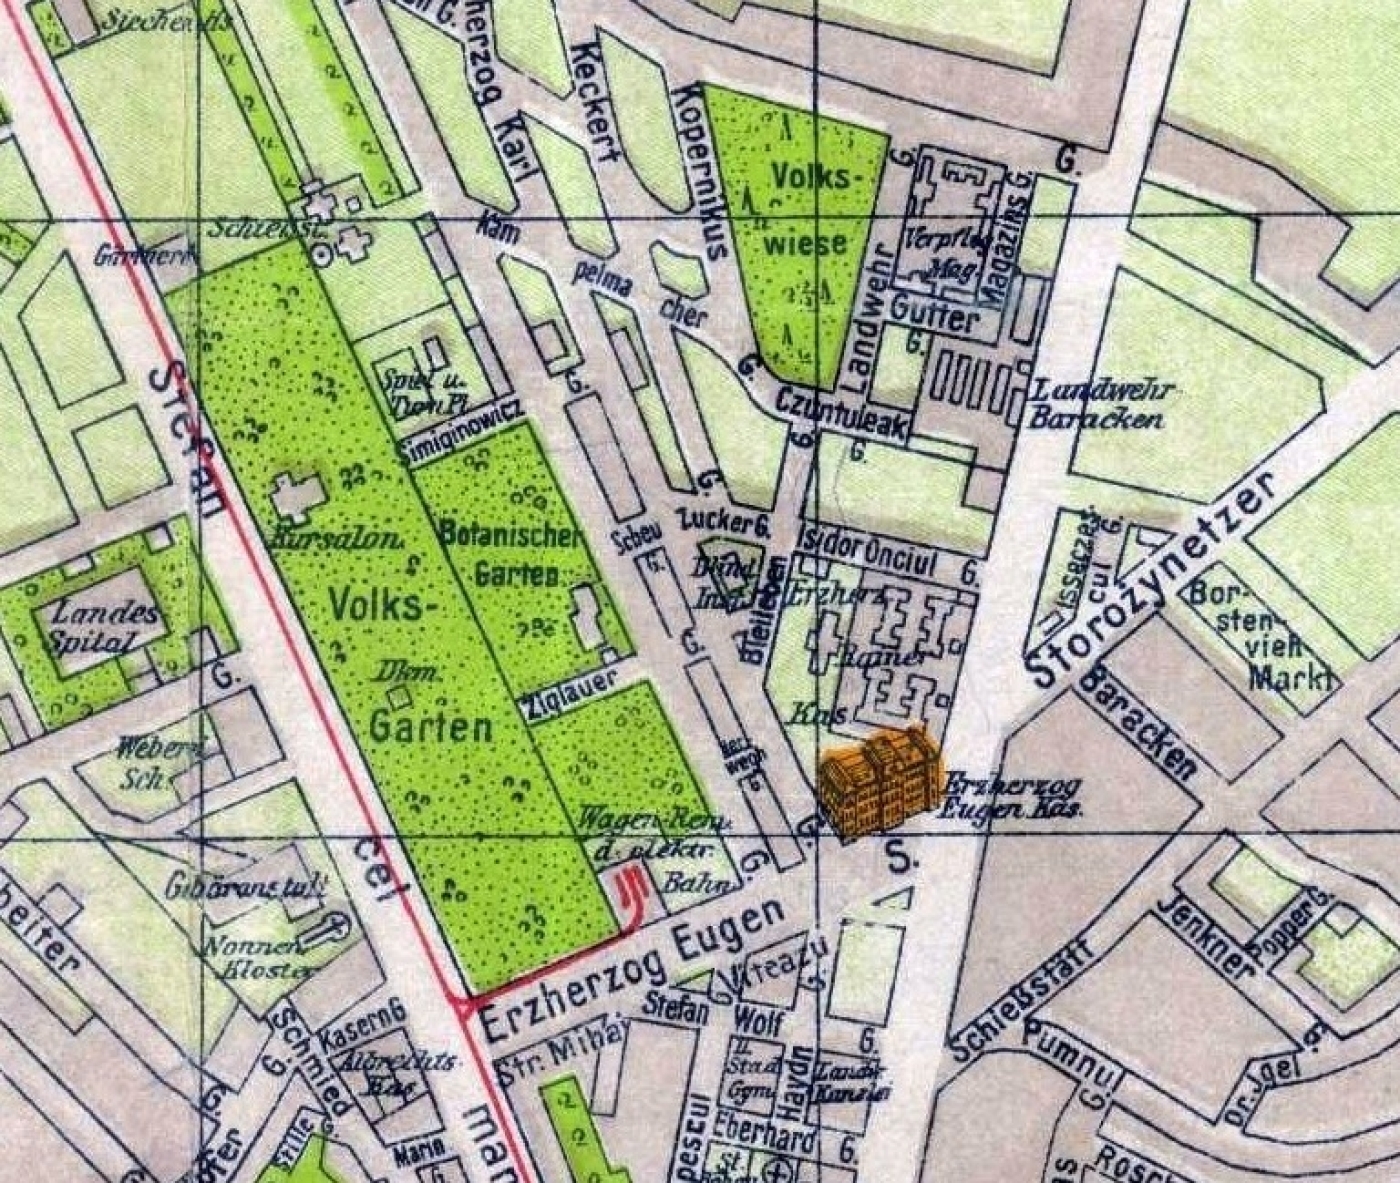
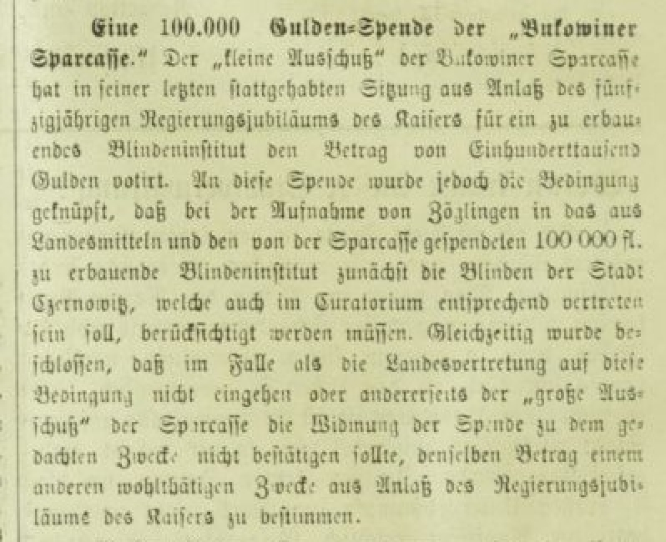
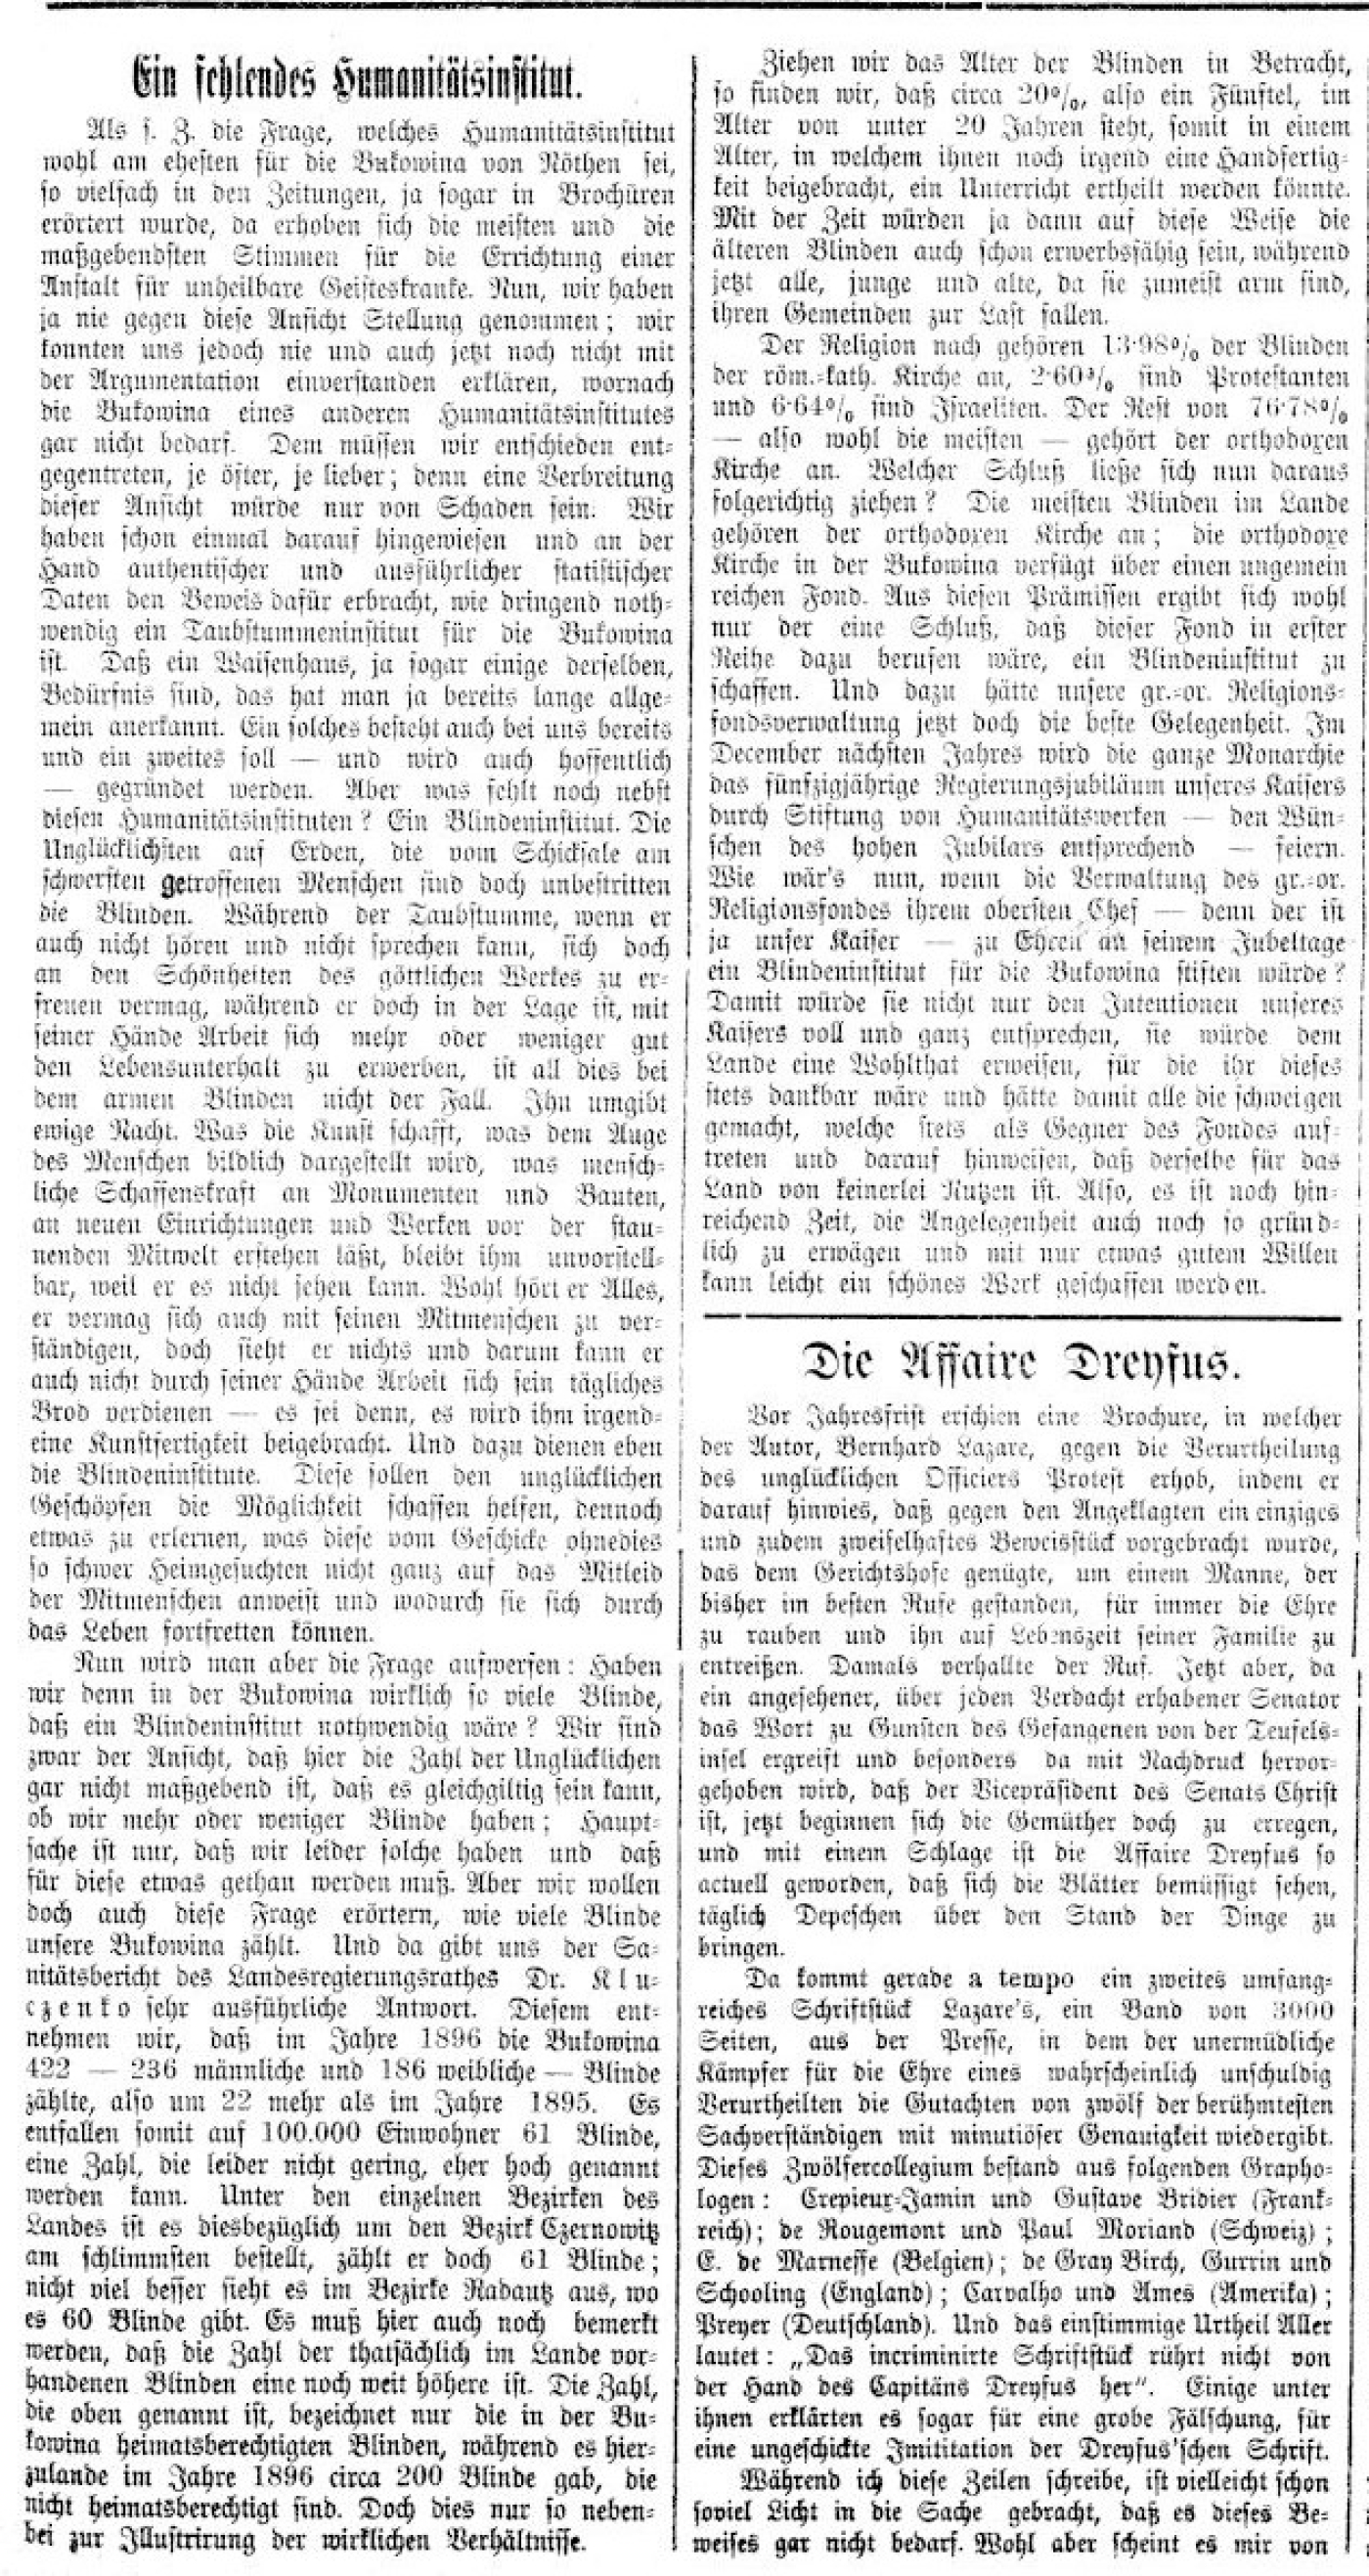
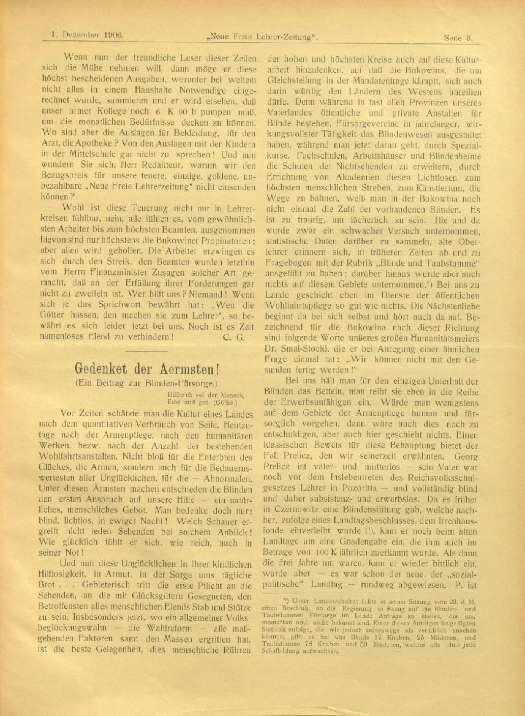
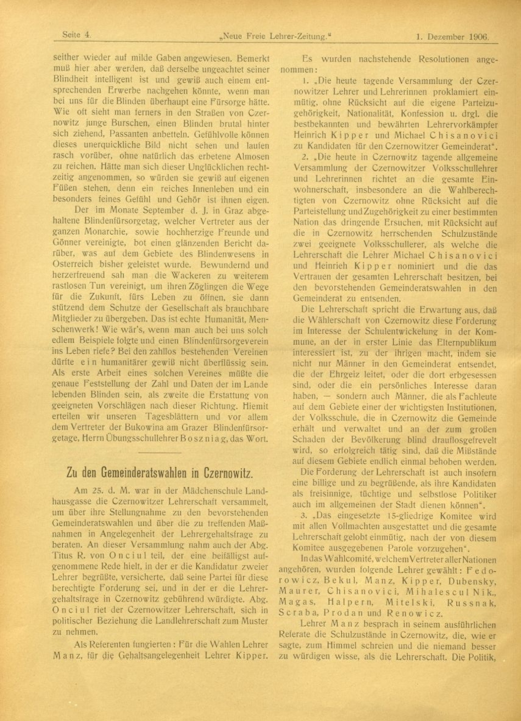
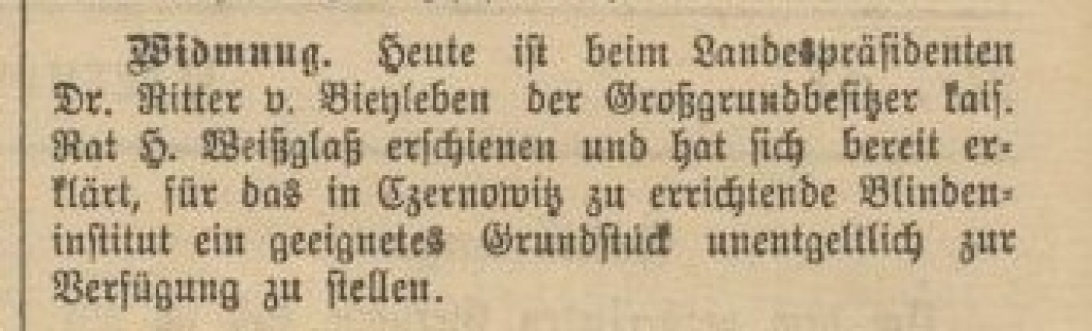
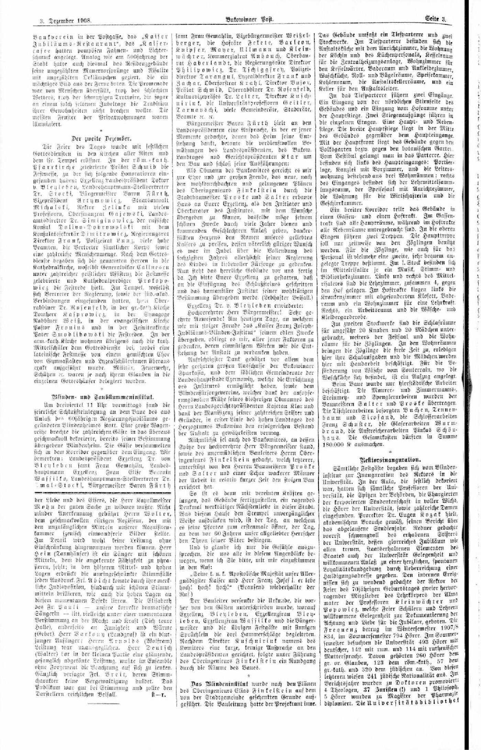
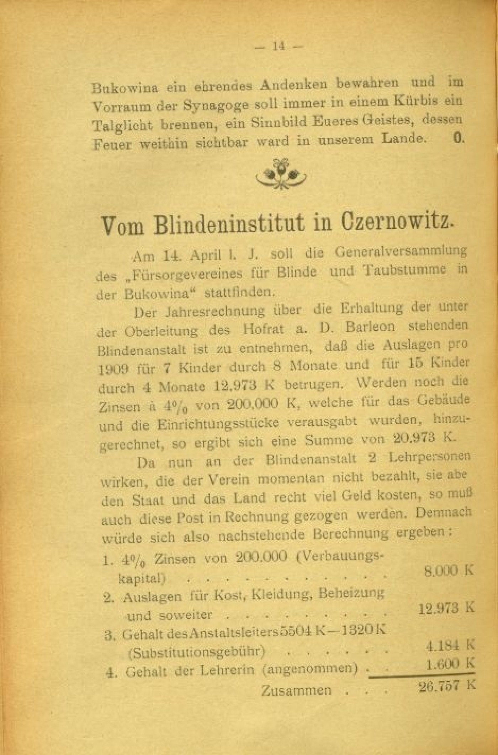
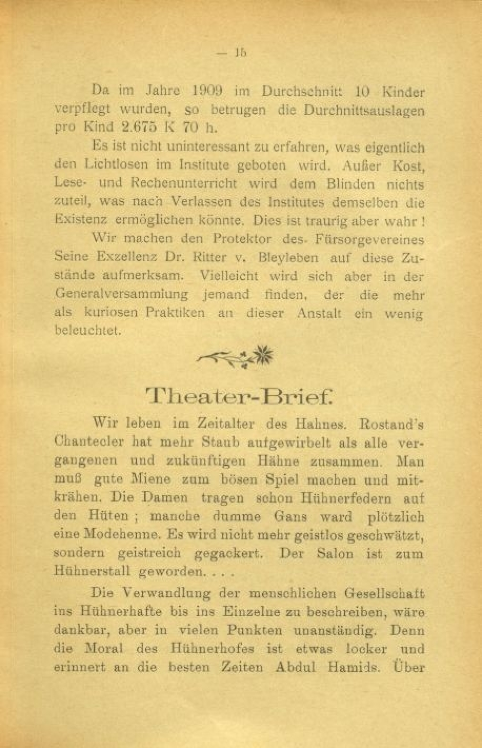
The ceremonial laying of the foundation stone in Erzherzog Karlgasse (today: vul Aksenina 6) was attended by the Provincial President Oktavian von Bleyleben, the Mayor Baron von Fürth, Chief Rabbi Josef Rosenfeld and many other representatives of public organisations and associations from the city and the Crown Lands. There had been plans to build an institute for the blind in Czernowitz since the mid-1890s. The so-called Small Committee of the Bukowina Savings Bank had already promised a sum of 100,000 gulden for this purpose on the occasion of the 50th anniversary of the Emperor's reign, but had attached conditions to this sum (Czernowitzer Presse, 1 November 1895, p. 2). In 1897, the need for such an institution was justified by the increasing number of blind people in Bukovina, and the Greek Religious Fund was asked to contribute to its financing, since according to a statistical survey, three quarters of the blind belonged to the Orthodox Church (Bukovinaer Post, 9 December 1897, p. 1). For several years thereafter, however, little effort was made to establish an institute for the blind in Chernivtsi. This was strongly criticised by the (Neue) Freie Lehrerzeitung in an article in 1906: 'While public and private institutions for the blind are being established in almost all provinces of our fatherland, while welfare associations have developed the system for the blind over decades of effective activity, while efforts are now being made to expand the schools for the non-sighted through special courses, special schools, workhouses and homes for the blind [...], in Bukovina we do not even know the number of existing blind people' ((Neue) Freie Lehrerzeitung, 1 December 1906, p. 3). Shortly afterwards, however, the plans picked up speed again. The landowner Hersch Weißglas gave the town a plot of land free of charge, and construction could begin.
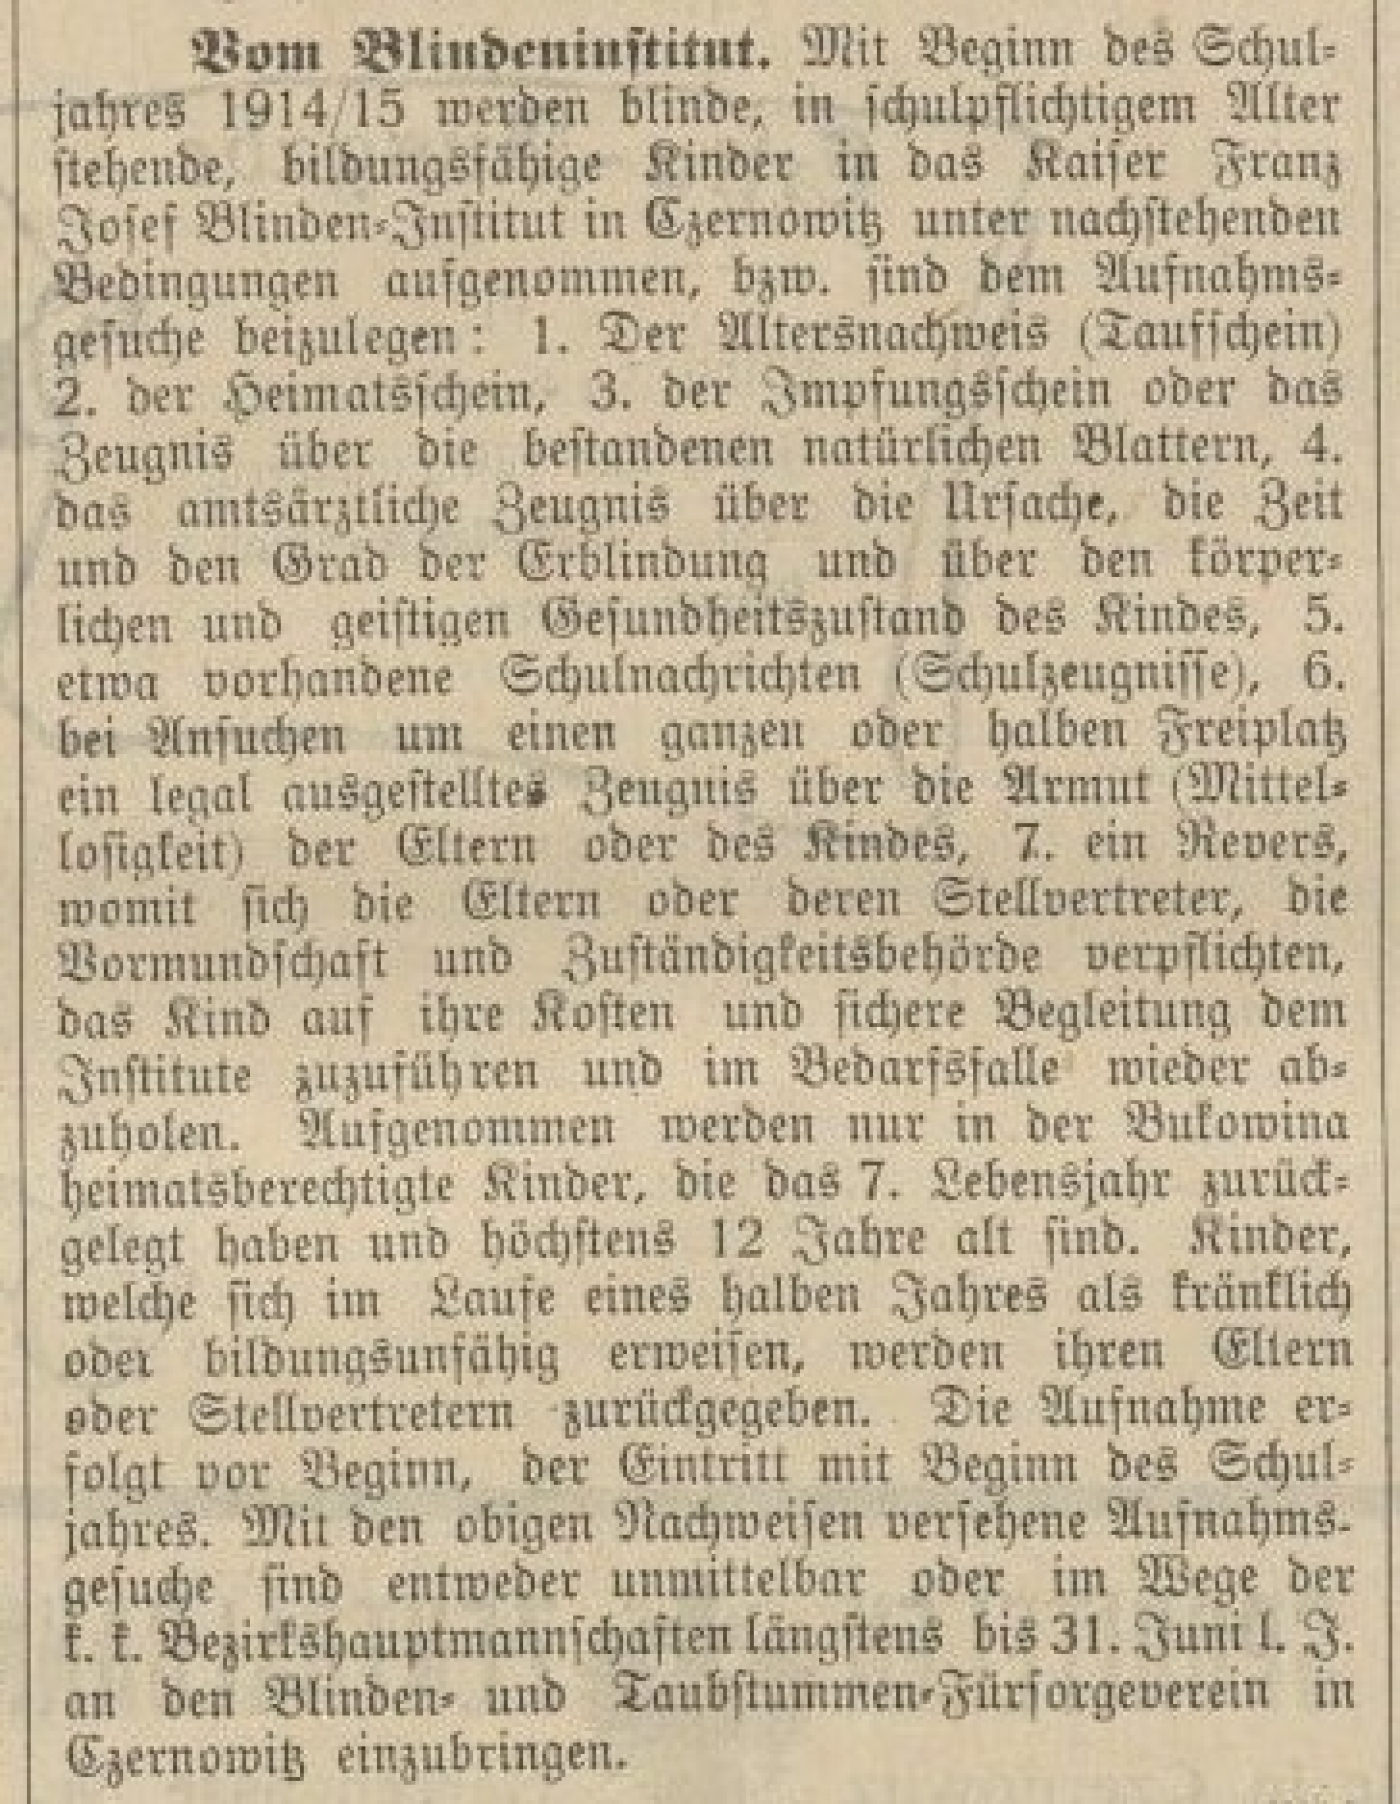
The institute could accommodate 40 children (20 boys and 20 girls). Initially, the Institute for the Blind also included a department for the deaf and dumb, until the Institute had reached its full class size (Bukovinaer Post, 26 November 1908, p. 2). Students who wanted to be admitted had to submit various documents: Proof of age (baptismal certificate), certificate of origin, vaccination certificate, a certificate from a public health officer on the cause, time and degree of blindness, any school reports, 'in the case of applications for a full or half free place, a legally issued certificate of poverty (destitution) of the parents or the child' (Der Volksfreund, 13 May 1914, p. 3), and so on. Only children who lived in the Crown Land of Bukovina and were between 7 and 12 years old were accepted.
The reporter of the inauguration of the institute on 2 December 1908 in the Bukowinaer Post described the facilities and layout of the new institution in great detail: “The building consists of a basement and two floors. On the ground floor there is the institutional kitchen with a dressing room, the cook's and kitchen staff's apartment, the boiler room for the central heating system, the living room for the boiler attendants, the bathroom and dressing room, the laundry, rolling and ironing rooms, the pantry, the coal room, the institutional cellar rooms and the cellar for the director of the institution. [...] The vestibule leads to the ground floor. To the left of the main entrance are the porter's lodge, the office with an antechamber, and the director's apartment consisting of three living rooms; to the right of the entrance, the room for the collection of teaching materials, the dining room with sideboard room, the housekeeper's apartment, and the crockery room. […] On the first floor, in the central risalite, there is a music room, a language room and a library room. To the left and right of the central risalite are the classrooms, 4 in all, facing the courtyard. To the left of the courtyard wing are the sickrooms with separate lavatories, a bathroom and a sitting room for a teacher. On the right is a study, laundry and wardrobe. On the second floor are the dormitories for about 20 boys and 20 girls, as well as the ballroom and the students' living quarters. The living rooms are where the boys spend their free time, do their schoolwork and the girls are kept busy with manual labour. There is a lift for transporting laundry from the cellar, where the laundry room is located” (Bukowinaer Post, 3 December 1908, p. 4).
Text: Markus Winkler