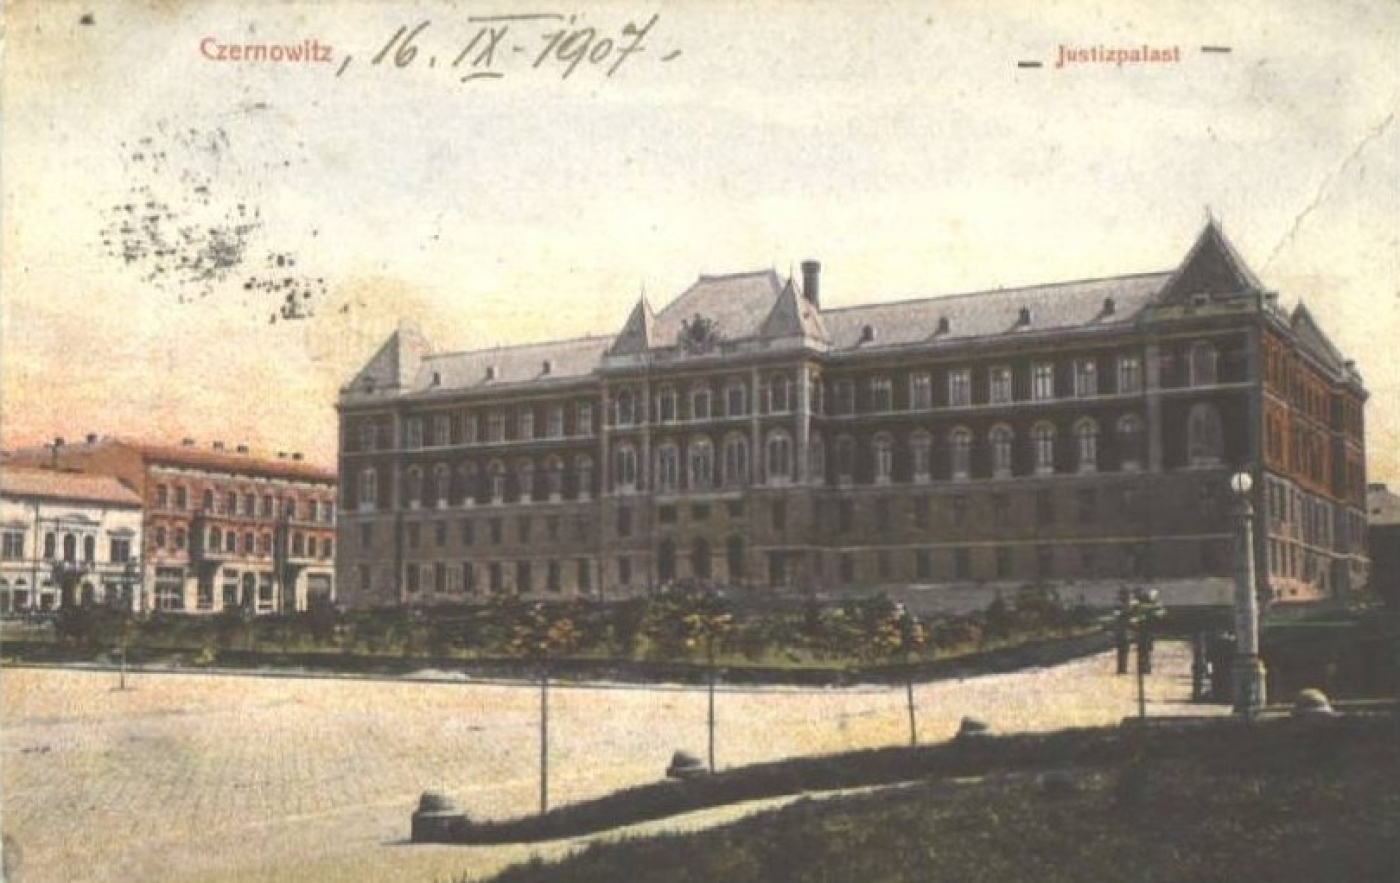
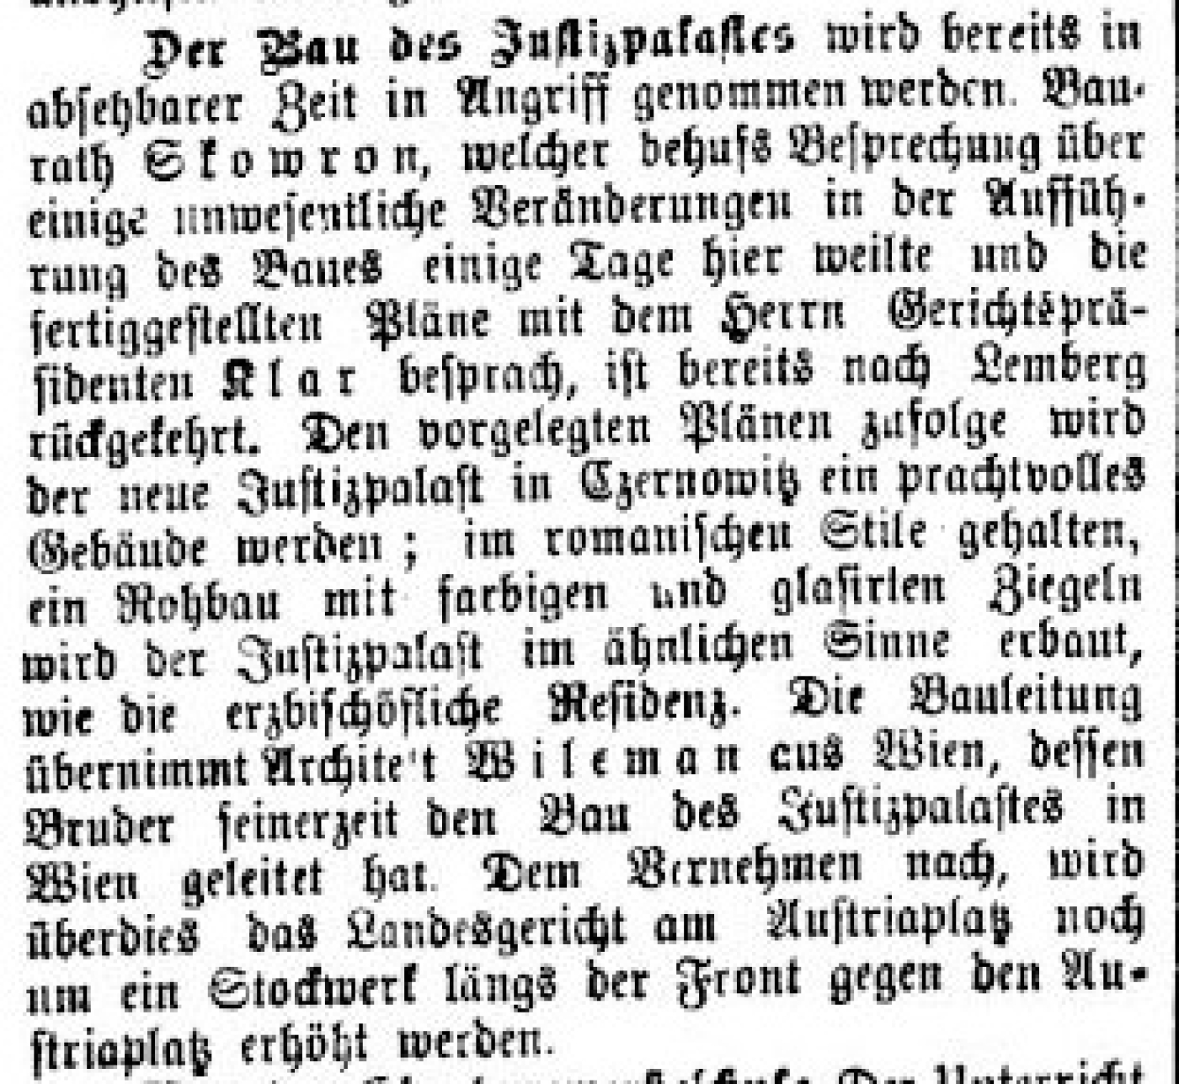
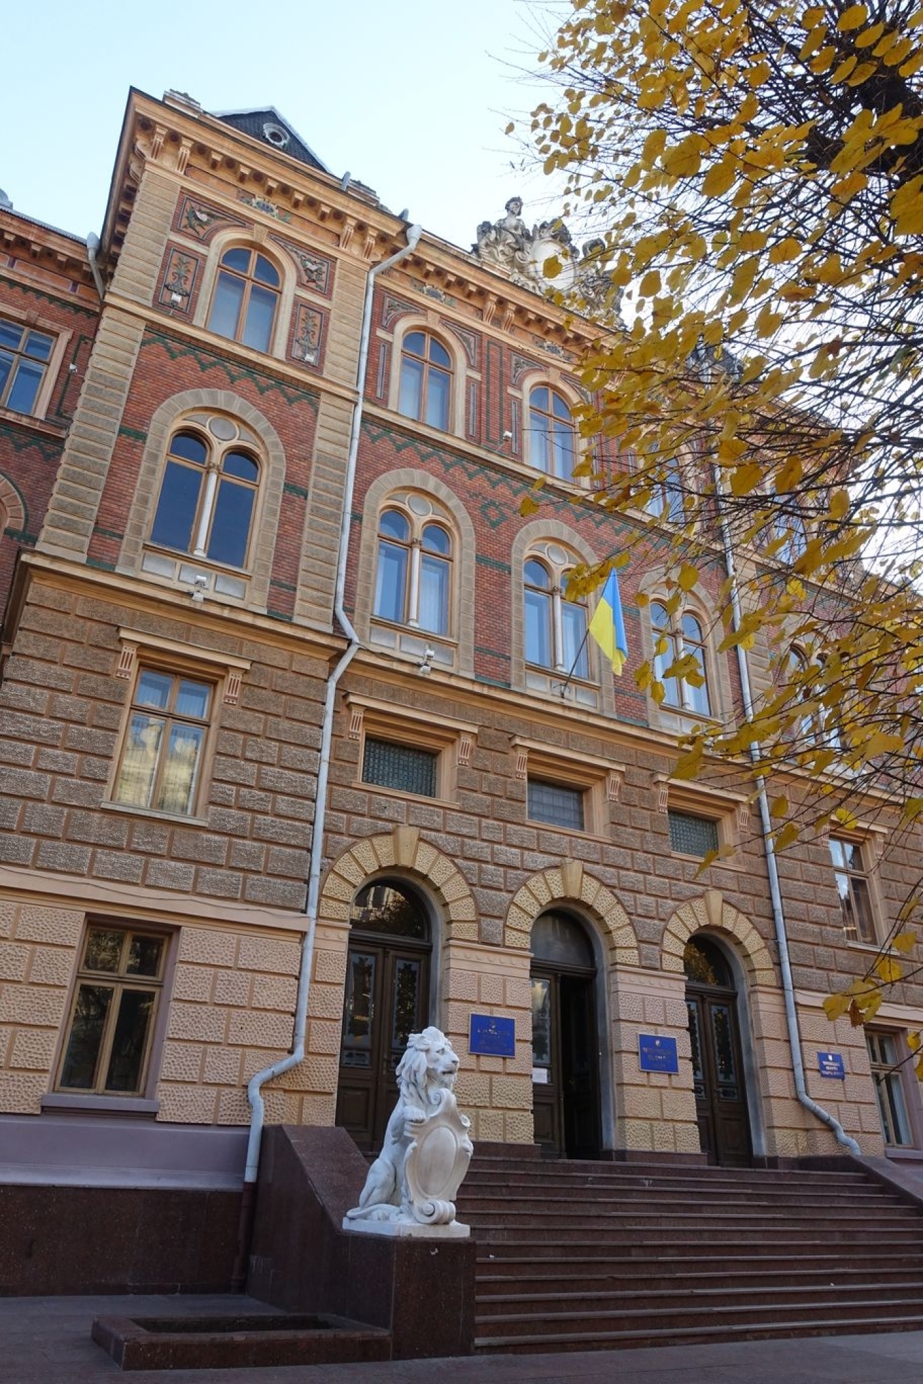
Initially, the Chernivtsi Civil Court did not have its own building and had to move several times within the city, while the number of cases and judges grew steadily. However, after the permission for the construction of the Palace of Justice was granted, it was decided to divide Elisabethplatz and to build a row of houses between the new building and the then planned city theatre, so as not to architecturally overshadow the theatre building, which was 15 metres lower (Bukovinaer Post, 30 May 1901, p. 3). However, this division of the square did not take place until 1907, when the Chamber of Commerce and Industry was built on Elisabethplatz.
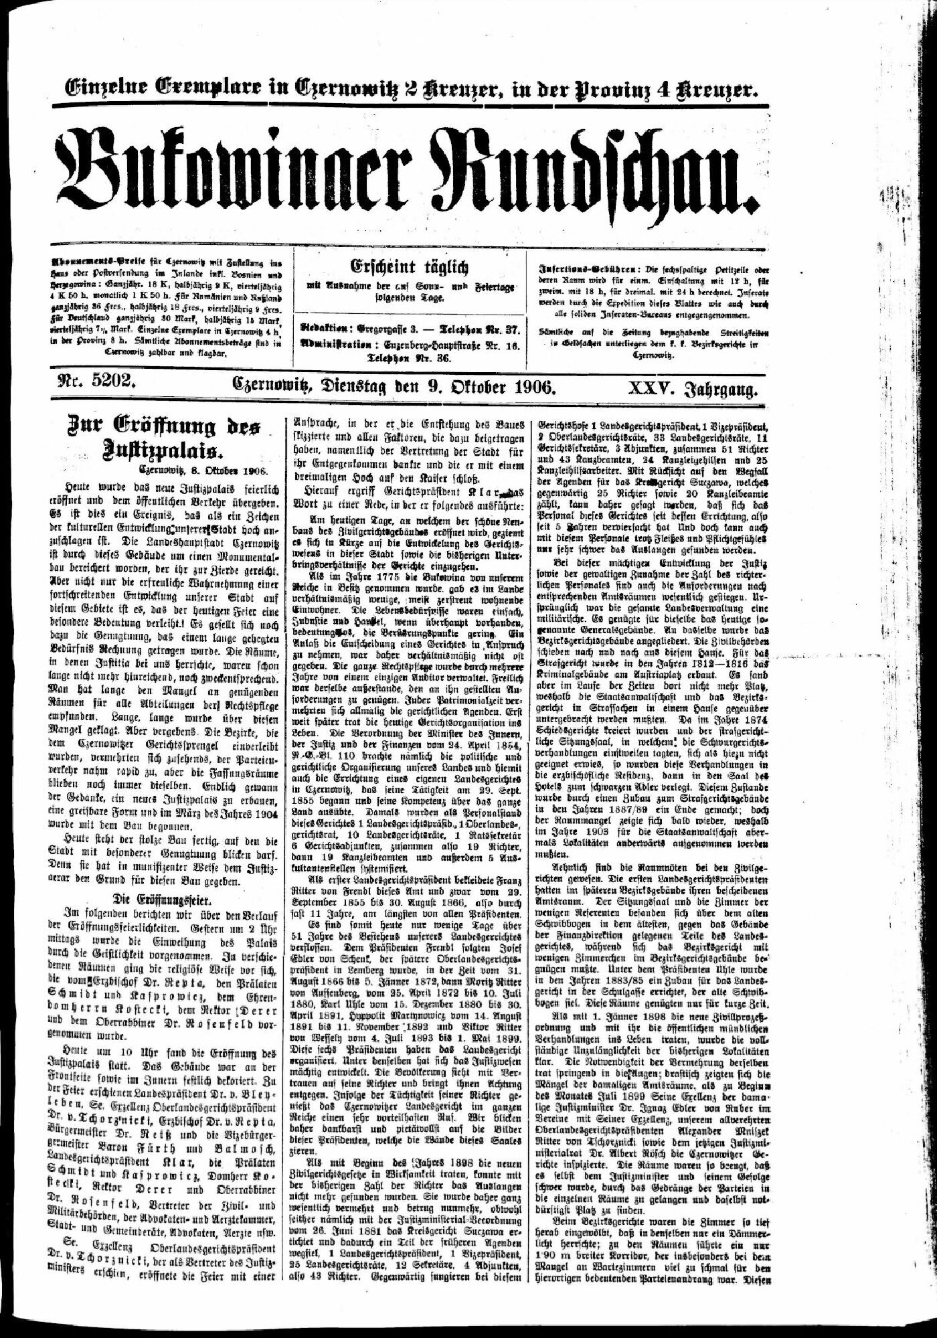
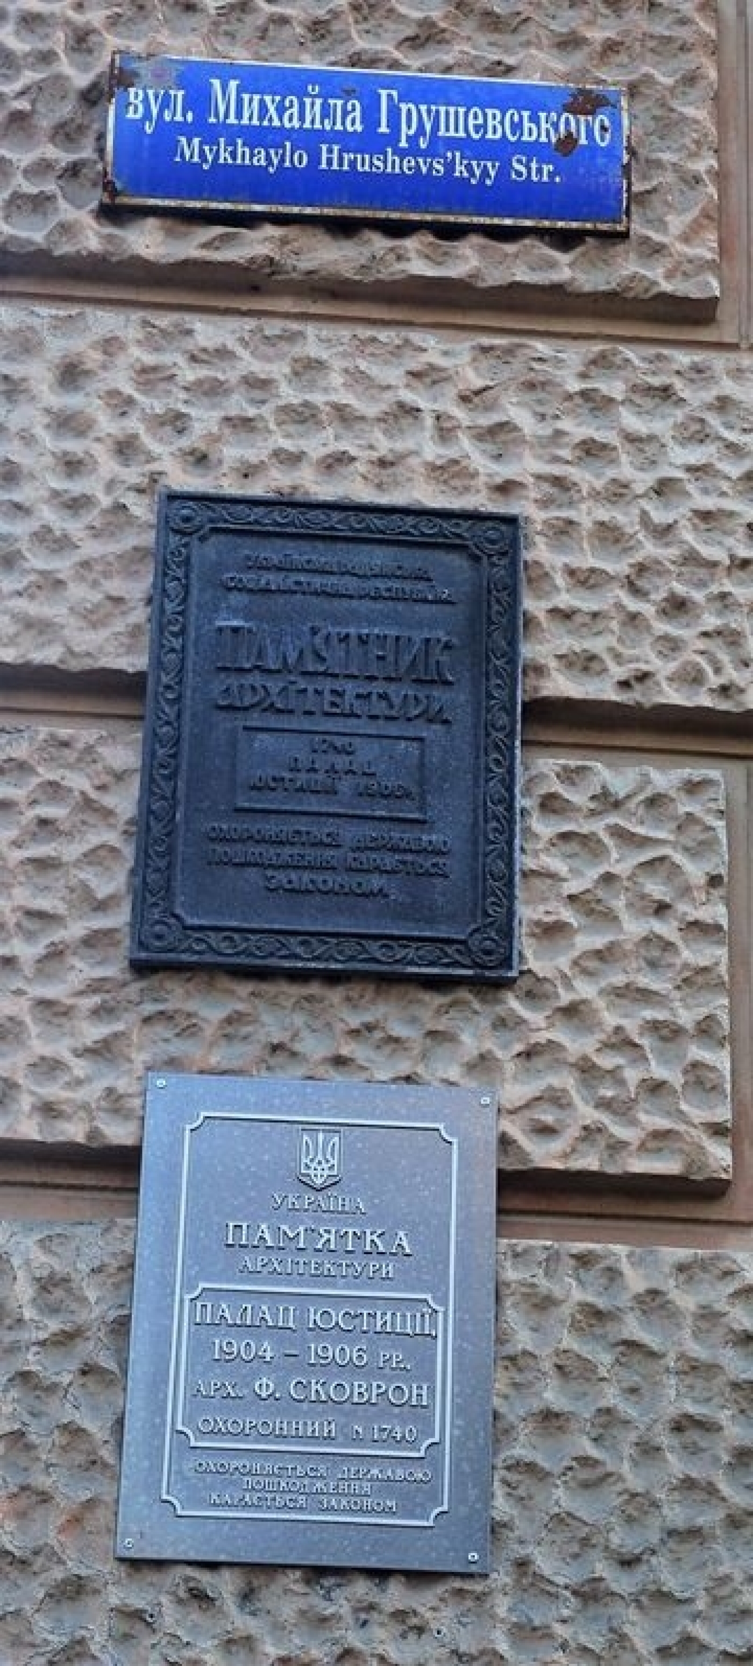
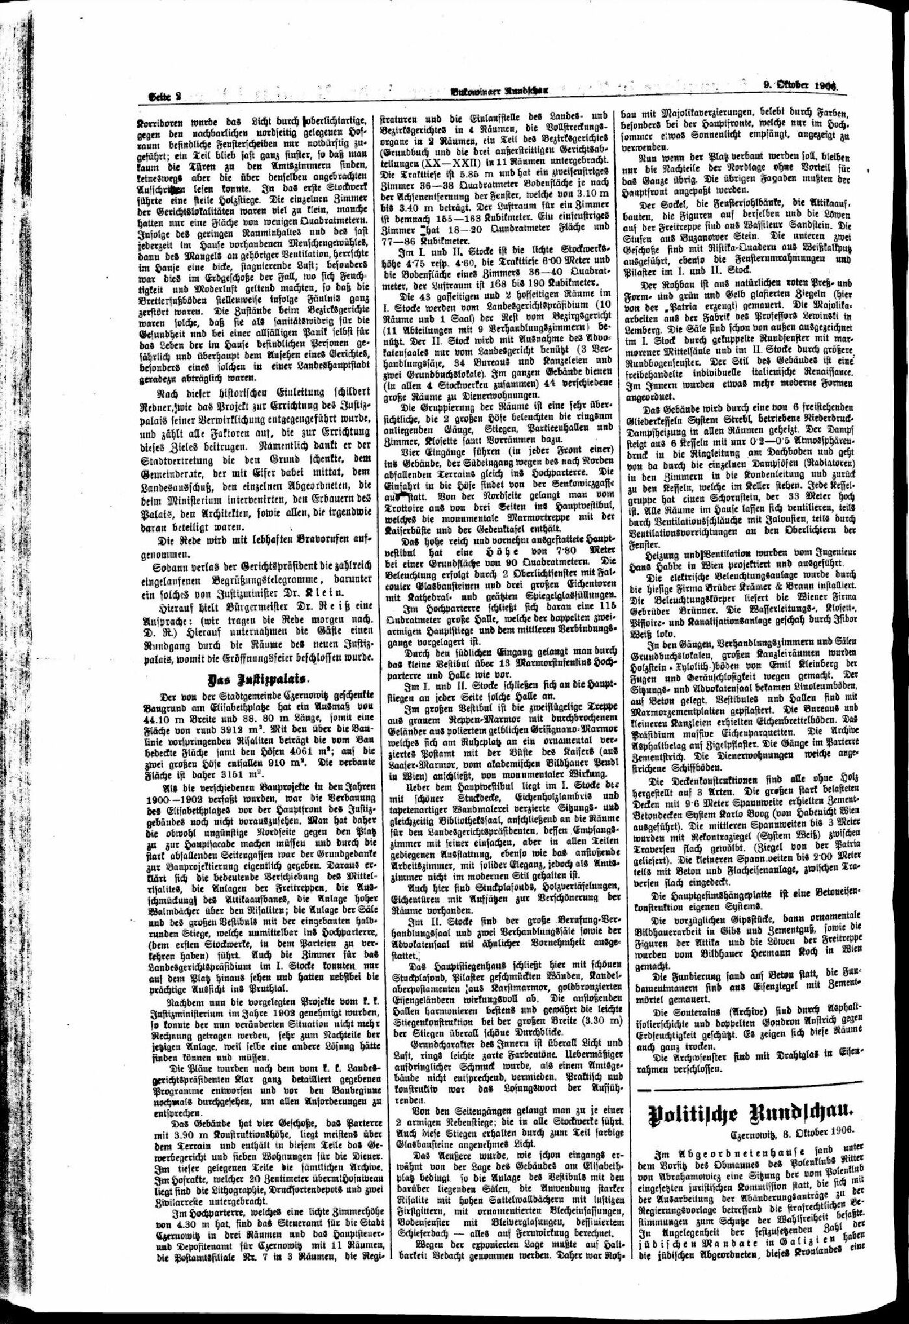
The Polish architect Franz (Franziszek) Skowron, a graduate of the Vienna Polytechnic Institute who was teaching architecture in Lviv at the time, was commissioned to design the building. Skowron also developed the project for the Polish National House (Dom Polski) in Chernivtsi. Arthur Wielemans von Monteforte was appointed as engineer. Construction took from March 1904 to October 1906 and cost just under a million crowns. The inauguration of the palace took place on 7 October and the ceremonial opening on 8 October 1906. The most important personalities of the city's political life attended the opening: “President v. Bleyleben, His Excellency President of the Supreme Court v. Tchorznicki, Archbishop v. Repta, Mayor Reiß and Deputy Mayors Baron Fürth and Balmosch, President of the Supreme Court Klar, Prelates Schmid and Kasprowicz, Canon Kostecki, Rector Derer and Chief Rabbi Rosenfeld” (Bukowinaer Rundschau, 9 October 1906, p. 1).
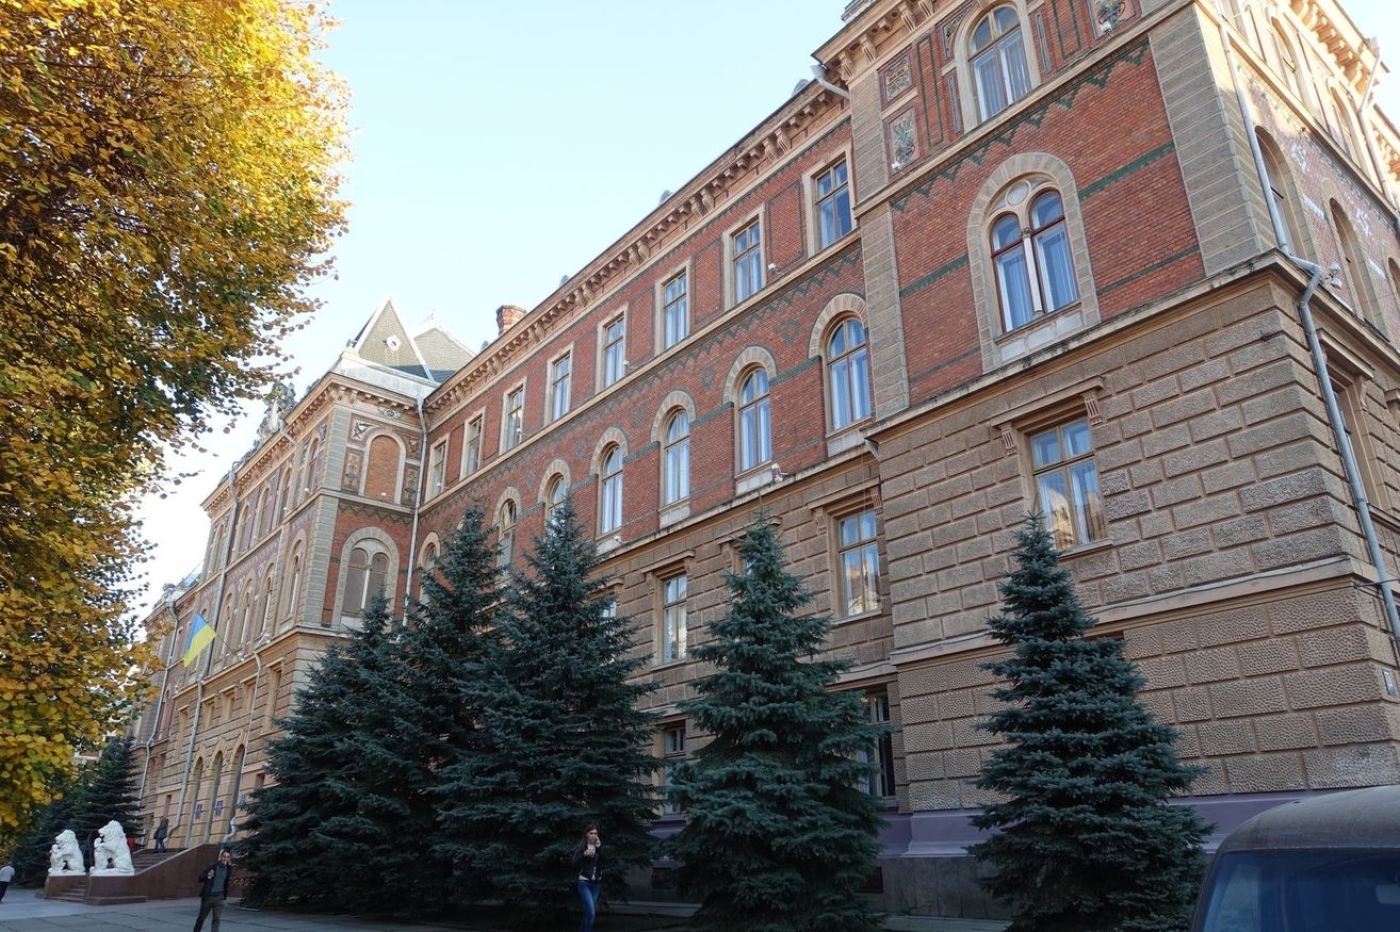
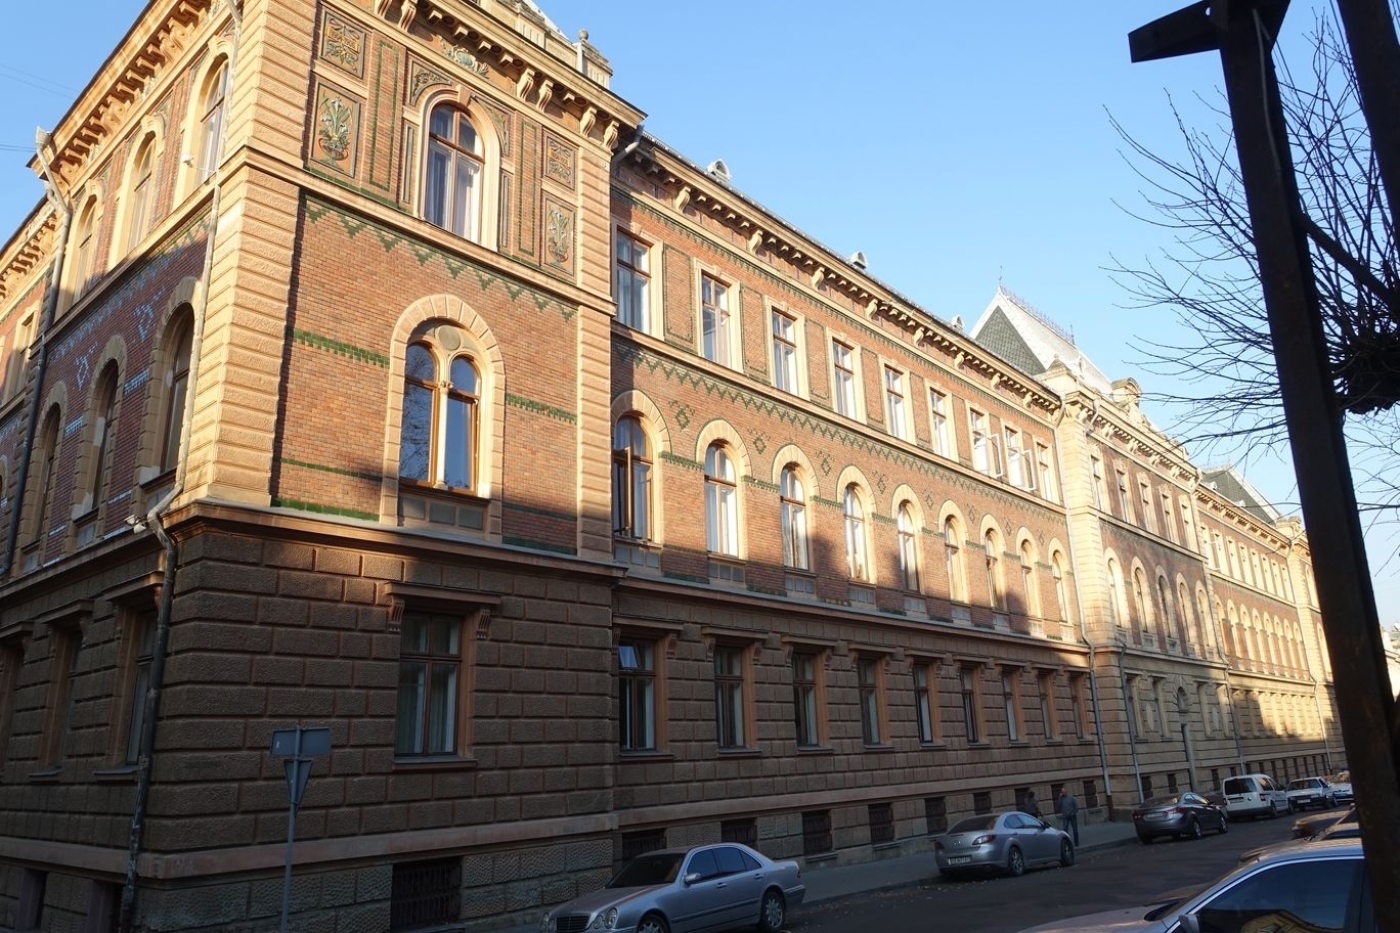
The Bukowinaer Rundschau called the event “a sign of the cultural development of our city”. The Palace of Justice was built in the Renaissance style, reminiscent of 15th century Florentine palaces. The building was decorated with green, yellow and red tiles and ornaments. It had four floors. The ground floor housed the commercial court, the court archives and seven apartments for judges. The upper floors housed the tax offices, district courts, the regional court presidium and its executive bodies, library rooms, a post office and another 37 apartments. The main entrance led to a 90 square metre lobby with a height of 7.80 metres. All the rooms had electricity and steam heating. In the inter-war period, the Palatul Justiției served the same function. During the Soviet era, the local Central Committee of the Communist Party resided here. Today the building of the former Palace of Justice is the seat of the Chernivtsi Regional Administration.
Text: Kateryna Stetsevych