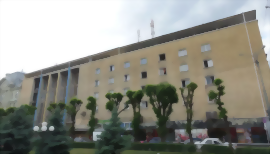
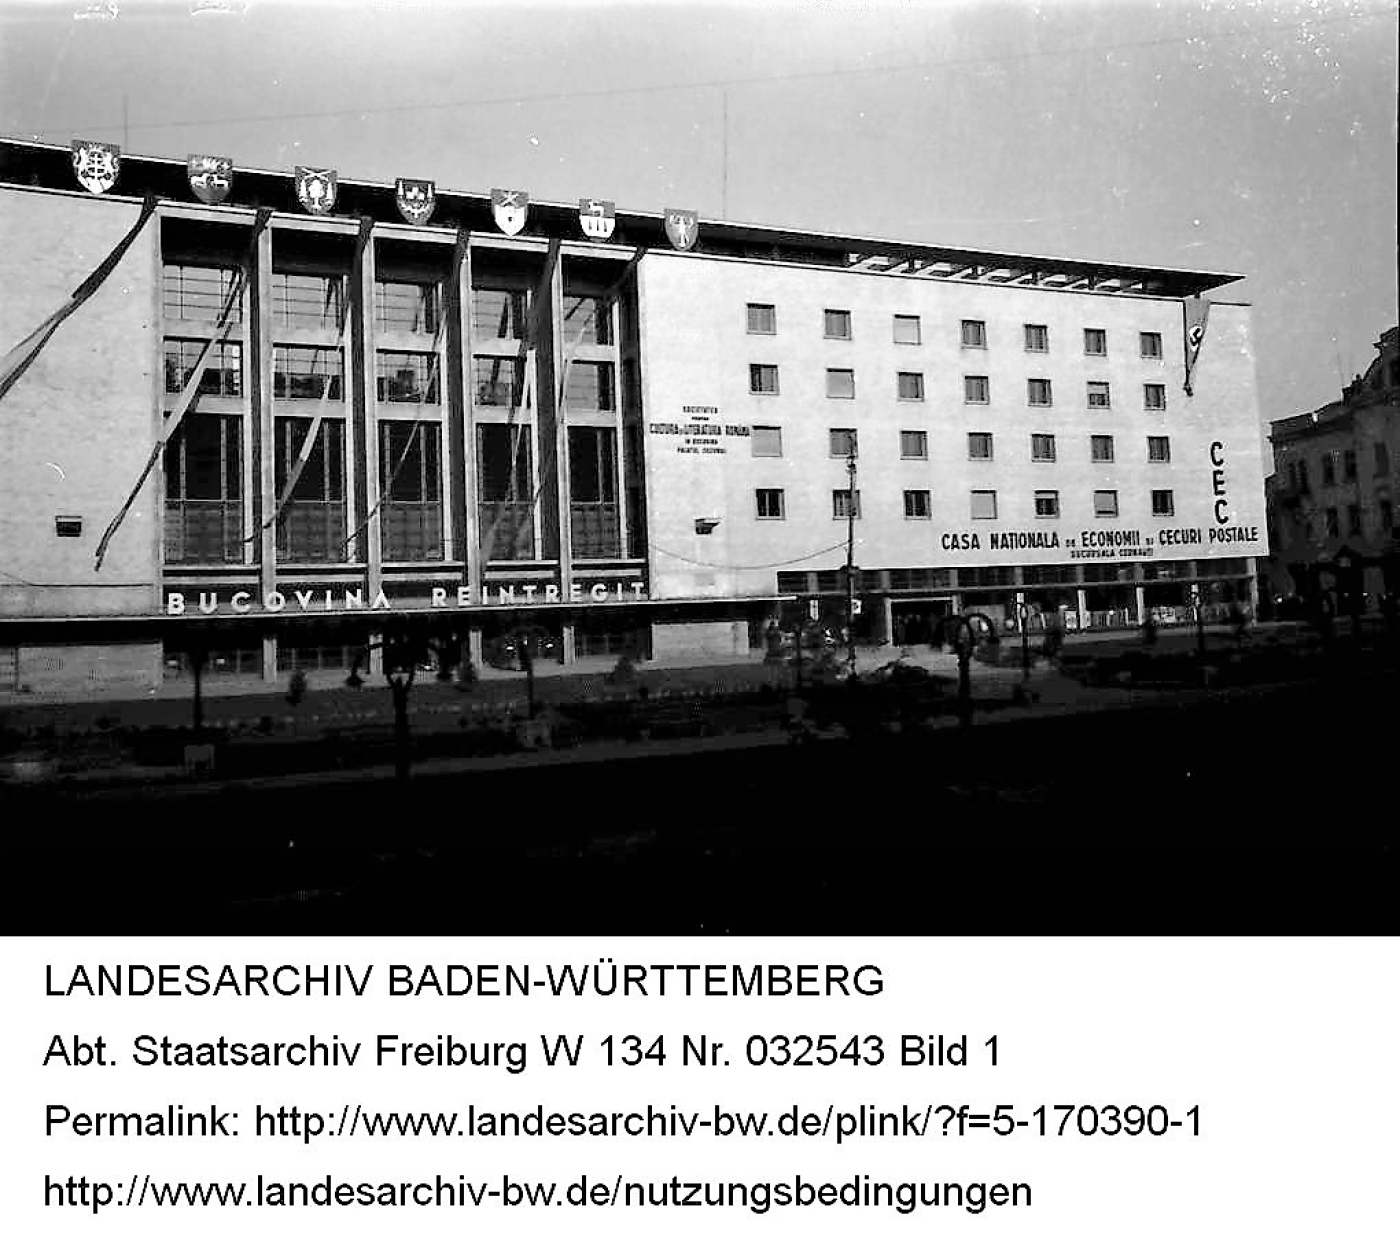
It was not until 1935, after the Society for Romanian Culture and Literature had won a court case against the University of Chernivtsi over the land, that plans for a separate building were resumed. The most famous Romanian modernist architect, Horia Creangă (1892-1943), who had designed the ARO (Asigurarea Romaneasca) insurance building in Bucharest, was commissioned to design the new Palace of Culture. However, unable to raise the necessary 100,000 lei, the company's president, Grigore Nandriș, approached the Orthodox Religious Fund of Bukovina and its metropolitan, Visarion (Victor) Puiu. The two organisations agreed to share the Romanian Palace of Culture.
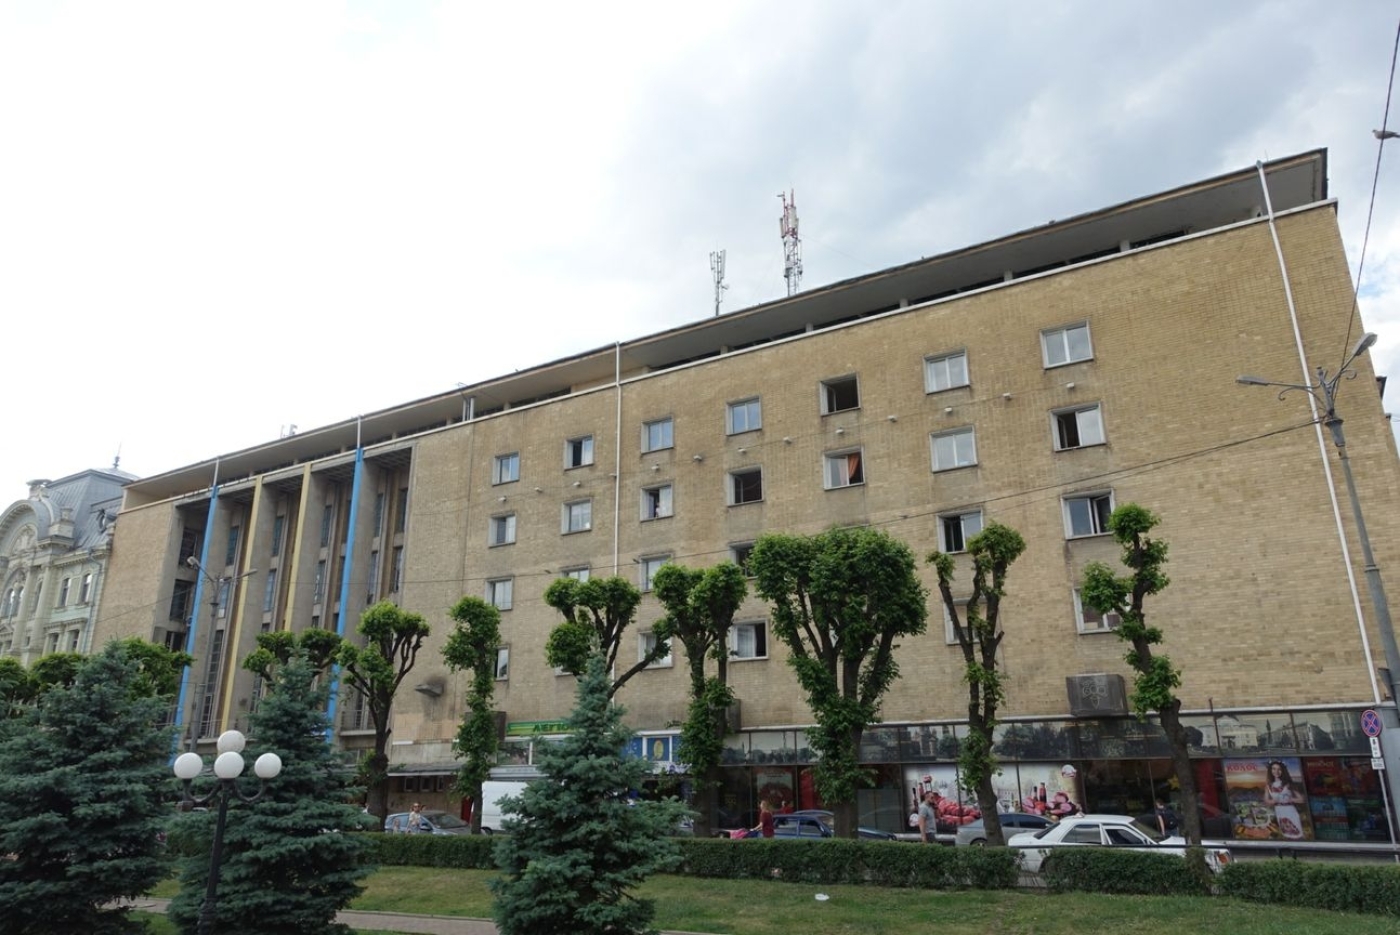
The site was inaugurated with great ceremony on 4 July 1937, and the foundation stone was laid on 26 October 1937. The first of five floors was completed in the spring of 1938, and the building was completed in early 1940. However, only one of Creangă's original central buildings was built. The U-shaped building of the Romanian Palace of Culture consisted of a cultural section, which belonged to the Romanian Society of Culture and Literature, and an administrative section, which housed the Orthodox Religious Fund. The ground floor of the cultural section housed a large concert hall, while the first floor had a meeting room and a reading room. The third and fourth floors housed a library, a reading room and workrooms. The Orthodox Religious Fund had a restaurant, a hotel and a shop. There was a terrace on the roof with a wide view over the city.
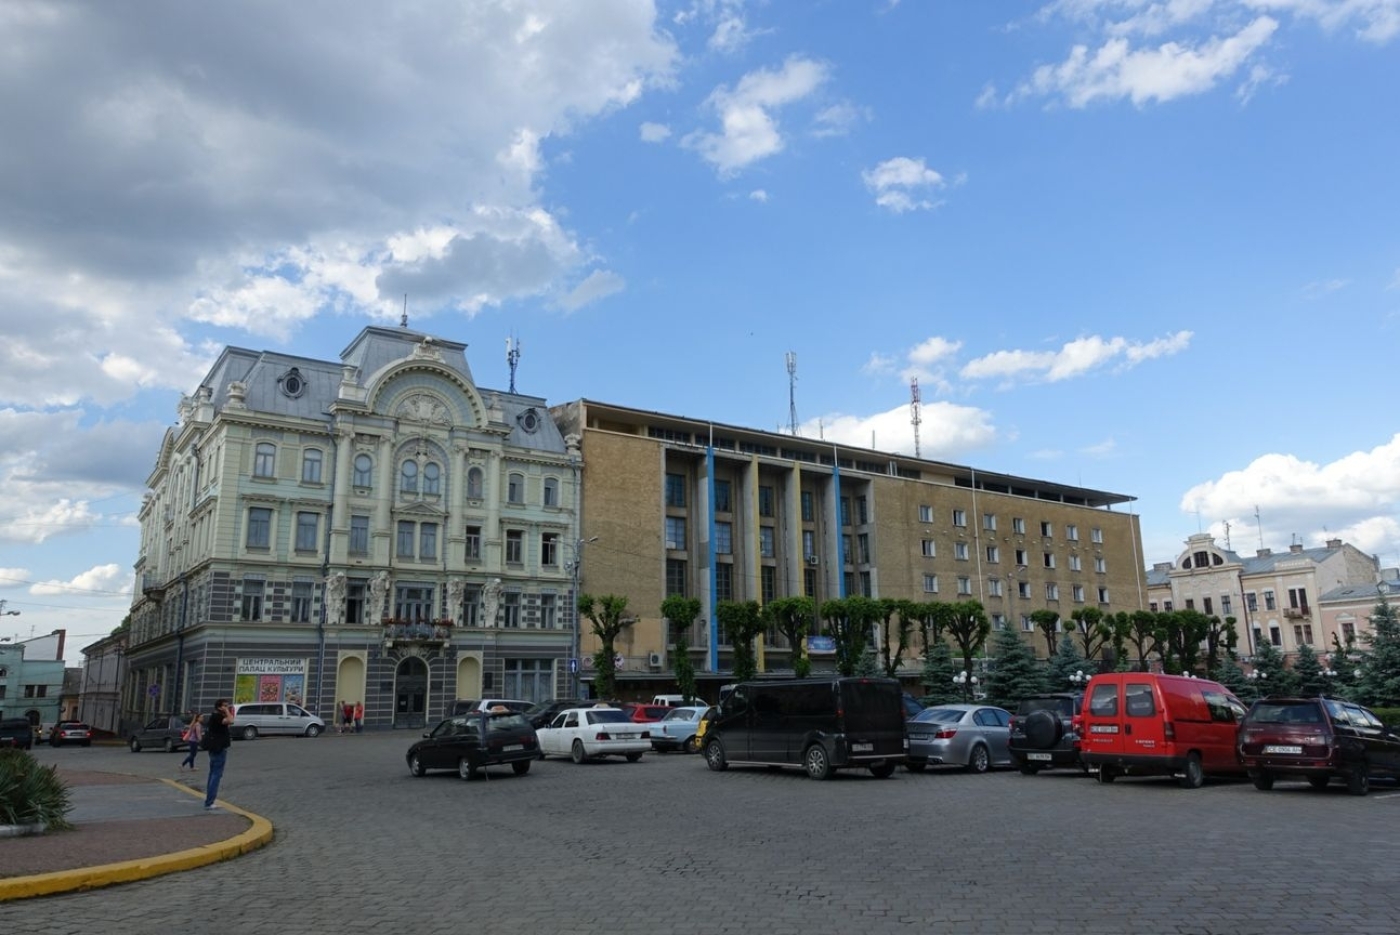
As the palace building towered over the entire square, the Romanian authorities decided to excavate the square in order to make the theatre building stand out. The Romanian Palace of Culture (Palatul Culturii) became an outstanding symbol of Romanian power in the late inter-war period. Architecturally, it stood out from the other buildings on Piaţa Vasile Alecsandri (the former Theatre Square), especially from the neighbouring building, the neo-baroque Jewish House (built in 1908), the Chamber of Commerce and Industry and the Theatre building. Until the 1930s, there was a clear line of sight to the Israelite Temple with its round dome, which was some distance away. This perspective changed with the construction of the great Palace of Culture.
On 28 June 1940, the Soviet army occupied the city and took over the building. After the outbreak of the war, the German Sonderkommando 10b, together with the 3rd Romanian Army, arrived in Chernivtsi on 6 July 1941. They occupied the building and interrogated the first arrested Jewish citizens of the city, including the Chief Rabbi of the city, Abraham Mark.
On 1 November 1942, King Mihai visited Chernivtsi with his mother Elena and the deputy head of the Romanian government, Mihai Antonescu. They stayed in the Romanian Palace of Culture. After the liberation of Chernivtsi by Soviet troops on 28 March 1944, the palace was used as an officers' house. Today the building houses various facilities, including a concert hall.
Text: Kateryna Stetsevych
Materials:
- http://artdeco-modernist.blogspot.com/2011/06/palatul-cultural-national-al-romanilor.html
- Marija Nykyrsa: Černivci. Dokumetalʾni narysy z istoriï vulycʾ i plošč. Černivci 2008 [Czernowitz. Dokumentarische Skizzen zur Geschichte der Straßen und Plätze]